Wednesday, March 4, 2015

Manor Del Mar, 1908 :: William F. Thompson, Architect

Designed by architect William F. Thompson for Lewis J. Merritt, iron magnate, as a full-time residence on Pasadena's Millionaire's Row. Constructed during an era of unprecedented wealth, the home is set amongst specimen trees and native gardens in an urban locale blocks from Old Town Pasadena. The stately English exterior hints at the lavishly appointed interior, which endures as a showcase of exotic woods and handcrafted details that seamlessly fuse both American and European Arts and Crafts styling. Winner of multiple preservation awards, Manor Del Mar offers 5 newly rebuilt bathrooms and a modern cook's kitchen. Tailored for entertaining, grand common rooms open to covered terraces, patios and outdoor dining spaces. With 6 bedrooms, a billiards and family room, library and offices, this home offers abundant space. A newly constructed 1,300+ square foot detached garage offers 2 parking bays and room for several additional cars. Manor Del Mar is an exceptional private residence. 

359 West Del Mar Boulevard, Pasadena
for sale - $4,250,000
contact us to request a showing ::626.683.0777


Presented by Peter Martocchio :: Sotheby's International Realty

Der Wolfskopf :: The New German Beer Hall in Pasadena

Der Wolfskopf :: Photography by Wonho Frank Lee
Just steps away from the heart of Old Town Pasadena, Der Wolfskopf makes its presence known as Pasaden'a newest German beer hall. This drinking spot has an array of beers, liquor, as well as delicious sausages, fries, and tater tots. Here's a peek inside.


Thursday, February 26, 2015

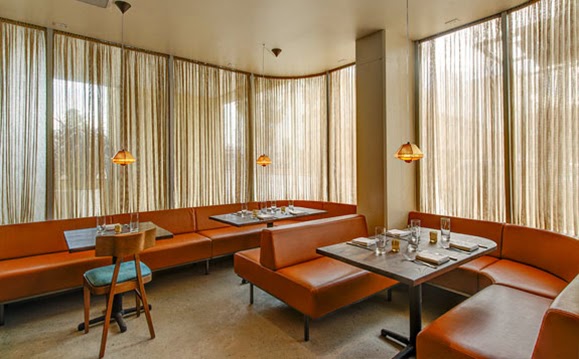
aestus :: A Mid-Century Modern Dining Room in Santa Monica

Aestus :: Photography by Elizabeth Daniels
Aestus, led by executive chef Alex Agenau, formerly of Patina and The Royce at Pasadena’s Langham Hotel, had its grand opening last month at the base of the Arezzo residential building. Designed by MASS Architecture, the decor is mid-century modern and features a spacious main dinning room. Here’s a look inside. 


Wednesday, February 25, 2015

Glendale To Add Affordable Housing For New Artist Colony

Glendale Arts Colony
Project Glendale Arts Colony - a $31 million development with 70 units - aims to provide struggling artists and their families with affordable housing. Residents would have to make 60 percent or less of median area income to be considered. Developed by Meta Housing Corp., the project is expected to open by the fall of 2016.


Tuesday, February 24, 2015

The Coconut House :: Lee + Mundwiler Architects


Centrally located on the West Side, five minutes from the Marina and mid-way between Venice and Playa Vista, the familiar housing typology references a traditional “home”. However, by subtracting volumes from the building mass, light, air, and nature penetrate deeply into the living space. These subtractions spatially extend the home beyond its moderate volume, blurring the boundary of the narrow lot while shielding it from exposure to the neighbors and the busy street. The skylight and louvered courtyard bathe the interior in the changing light and shadow of the day, while wrapping the home in a sense of privacy. The façade of dark fiber panels with natural wood veneer emulates the tough shell of a coconut, which physically and psychologically plays a role of security. This maintenance-free façade also eliminates the use of petroleum products for many years. Winner of the 2006 AIA National Housing Award, featured on AIA, Sunset Magazine and Modern Home tours and published widely (Architectural Record, Los Angeles Times). 

2 Bedrooms, 2.5 Baths, 1,800 Square Feet. 


12918 Short Avenue, Marina Del Rey
for sale - $1,650,000
contact us to request a showing :: 310.275.1000


Presented by Brian Linder and Scott King :: deasy/penner&partners

Friday, February 20, 2015

Tour Through Architect Frank Lloyd Wright's First Home in Los Angeles

Hollyhock House :: Photography by Elizabeth Daniels
This week, we tour Frank Lloyd Wright’s Hollyhock House, the first house he designed in Los Angeles. Built in the early 1920’s for bohemian oil heiress Aline Barnsdall, the stunning house reopened to the public last week after a five-year restoration. Open Thursdays through Sundays from 11 am to 4 pm, with a $7 fee for adults, here’s a quick peak inside.


Thursday, February 19, 2015

The Art & Design of Chinese New Year

Beijing
In honor of Chinese New Year, we look at some of the world's best spots from which to observe and celebrate the lunar new year. 

Sydney

Singapore


Wednesday, February 18, 2015

Silver Lake Hills Architectural :: Barbara Bestor, AIA


Built in 2006 by Barbara Bestor, AIA this stunning home offers sweeping views, privacy and dramatic living spaces. Well poised in the Silver Lake hills above the reservoir featuring over 7,256 sq. ft. of engaging materials & design you will enjoy efficient and modern living at its finest. A large formal living room, spacious dining room, library, enormous state of the art kitchen, family room, game room, gym, office and complete guest suite this is one of the largest homes in Silver Lake. With 6 bedrooms and 7 baths including maids quarters with separate entrance, tons of great storage and an abundance of natural light, grassy lawns, swimming pool, spa and multiple outdoor entertaining areas this is truly a showcase home for the most discerning client. Direct access garage, roof top deck, solar power, and views from Downtown L.A. to the Hollywood Sign. Close proximity to Silver Lake Meadow, the Greek Theatre and less than a mile from the Whole Foods scheduled to open in 2015. Easy access to Staples Center, L.A. Live, Dodger Stadium, Burbank Airport and Hollywood & Highland. 

2312 Baxter Street, Silver Lake
for sale - $4,250,000
contact us to request a showing :: 310.275.1000


Presented by Brian Ades :: Sotheby's International Realty

Sneak Peak Inside Downtown's Broad Art Museum

The Broad :: Photography by Elizabeth Daniels
This week, we take a look at Downtown Los Angeles’ forthcoming new art museum - the Broad. Designed by Diller Scofidio + Renfro, developer Eli Broad’s vanity museum is scheduled to open on September 20 this year. 


Thursday, February 12, 2015

deasy/penner Welcomes

deasy/penner proudly welcomes our newest partner, Kristal Moffett. 

Pasadena :: The Firehouse

This 1917 Firehouse station # 34 is located in the center city and designed by JJ Blick. Restored, renovated and re-adapted as a single family residence in 1987. The three bays now function as the living, dining and family rooms offering hardwood floors, soaring ceilings, French doors that open to outdoor living areas. Additional rooms include a downstairs office, upstairs library, spa tub room, the old fire hose tower, and three bedroom and baths. Great outdoor living space and a two car detached garage. This could be the perfect live work arrangement.

541 South Oak Knoll Avenue, Pasadena
for sale - $1,850,000
contact us to request a showing :: 310.275.1000


Presented by Andrea Beal & Cynthia Luczyski :: deasy/penner&partners

Thursday, February 5, 2015

Rustic Canyon Modern Craftsman Treehouse


Up a long private driveway, sited in the tree tops of Rustic Canyon cradled by serenity & privacy, this house blends modern amenities with old world elements masterfully. The primary level offers the great room incorporating a family room, indoor outdoor family/dining room & cooks kitchen opening to the exterior gardens & rustic canyon greenery. The ultimate kitchen, designed for a chef, is built around the oversized BOOS butcher block. The space is staged on reclaimed hand sawn barn floors from Connecticut. Architectural, built-in bookshelves made from Spanish cedar accent all the main rooms. Two spacious bedrooms and two bathrooms, a powder room and guest room are also on the main floor. An additional upstairs great room, incorporates a media room, library & game room illuminated by handcrafted oversized, wooden framed windows. Also included on the second level, are two additional bedrooms and spa like master bathroom.

780 Latimer Road, Santa Monica
for sale - $4,750,000
contact us to request a showing :: 310.275.1000


Presented by Frank Langen :: deasy/penner&partners

Friday, January 30, 2015

A Guide To SoCal's Free Museum Day on Jan. 31

As part of the 10th annual "Museums Free-For-All" program, many of the biggest museums around Southern California will offer free general admission to the public on Saturday, January 31. Here's the full list of participating institutions.


The Getty Center 

Museum of Tolerance (Feb. 1)


Wednesday, January 28, 2015

New Architectural :: Pacific Palisades


Newly built architectural home in the El Medio Bluffs. AIH Development. Enter through over sized wood & glass pivot door. French Oak hand oiled floors line the great room with 19 foot walls of glass pocketing doors and Mangaris wood deck, overlooking the lush green yard. Gourmet kitchen has Calcutta gold marble counter & waterfall edge. Custom cabinetry of book-matched hickory & marble back splash. One large bedroom downstairs. Split level living area with a 62" linear fireplace. Custom bronze anodized awning windows accentuating the tree top views. Master suite has custom walk-in oak closet with skylight. Master bath has Victoria and Albert freestanding tub, Calcutta herringbone floors & Island Lagoon glass tile in over-sized shower. Custom oak double vanity & over sized pocketing walnut door. Spacious sitting area and fireplace in Master. Exterior wrapped in milled Mangaris siding. CAT5 wiring, LED lighting, NEST thermostat, 2 Eco Rain systems and more!

Thursday, January 22, 2015

Top 20 Architecture Instagrammers To Follow Now

With over 300 million monthly active users and 30 billion photos shared, this week we take a look at 20 of the most influential architectural instagrammers we should all follow now! 


Carlos Copertone :: @carloscopertone


Tuesday, January 20, 2015

A. Quincy Jones, Architect :: Nordlinger House #1, 1948


Resting on a slight knoll, this redwood sheathed home presents a powerful façade with its projections and cantilevered balconies. A glass-enclosed stairway greets one at the entry which leads immediately to Y-shaped open floor plan encompassing living, dining and family rooms all serviced by the kitchen at the intersection of the public spaces. A brick fireplace acts as the focal point in the living room with expansive glass beyond and access to the backyard with ample room for pool. Two family bedrooms and housekeeper’s suite complete the first floor. The master suite commands the entire second floor with its wrap around balcony and distant city views. Three and a half baths, service room, two-car garage, large lot. An excellent restoration opportunity.

11492 Thurston Circle, Bel Air
for sale - $1,750,000
contact us to request a showing :: 310.275.1000

Presented by Mike Deasy and George Penner :: deasy/penner&partners
Related Posts Plugin for WordPress, Blogger...